
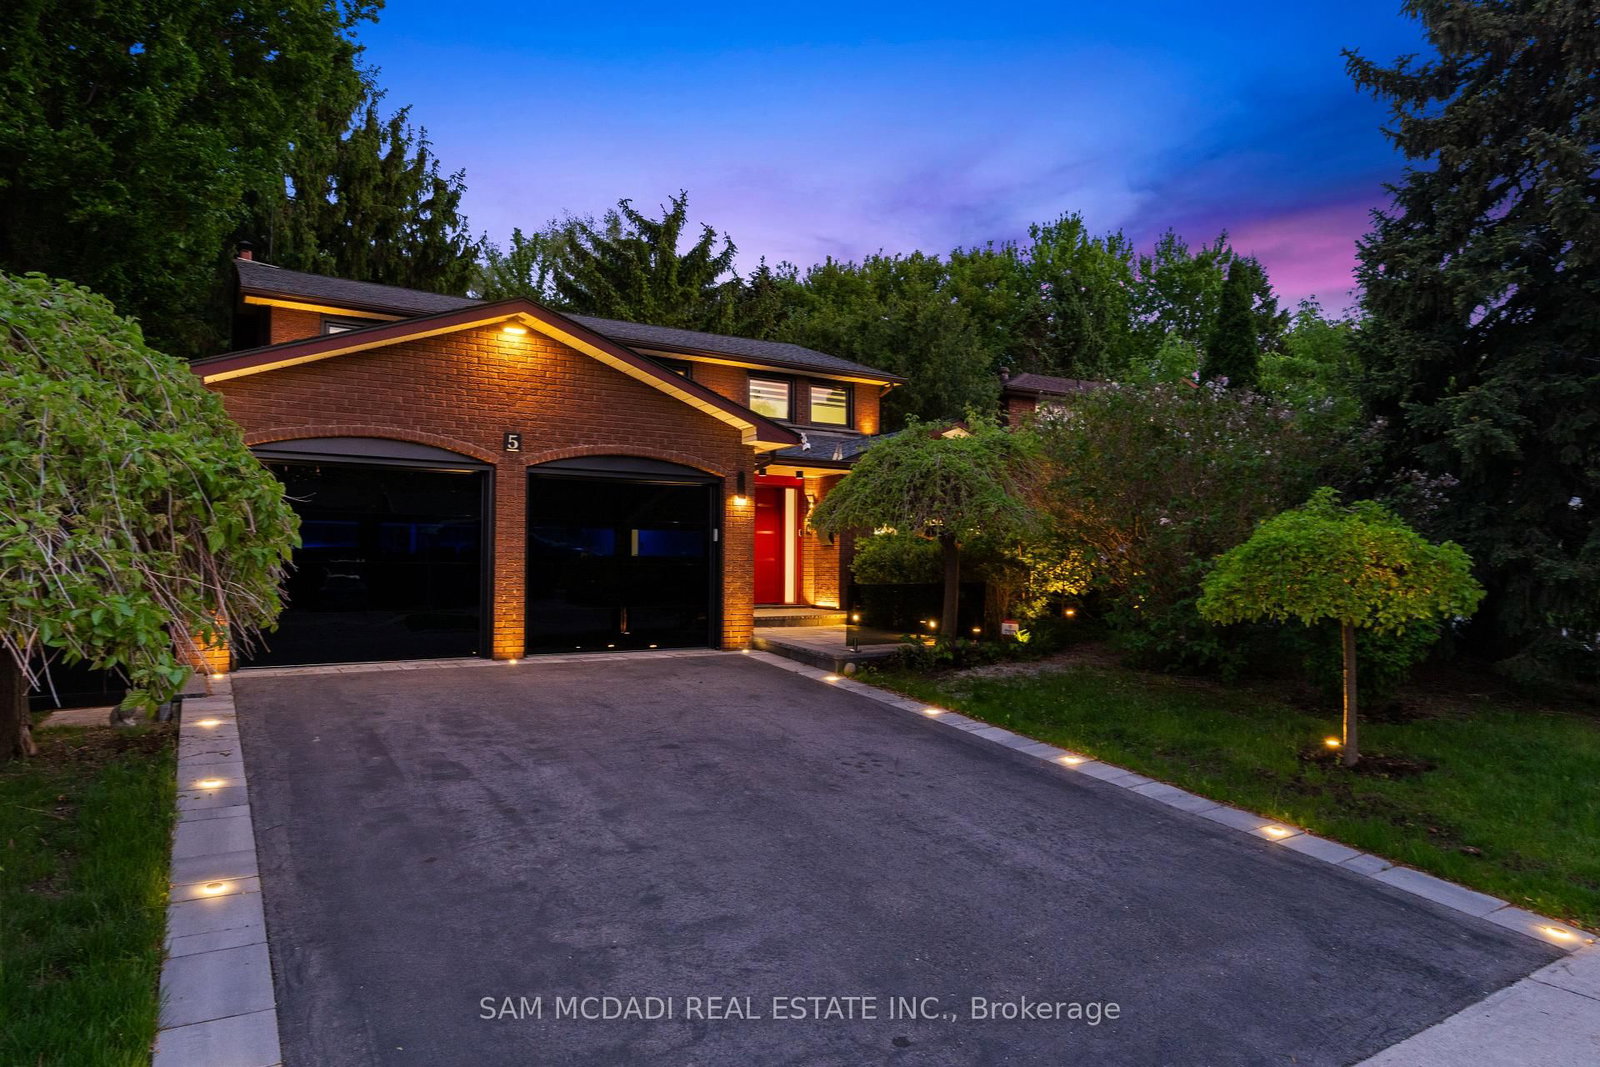
<-- style PDP --> 14 Westglen Crescent, Toronto - Detached for sale for $3,299,000
  • new
  • for sale

14 Westglen Crescent

Toronto, Ontario, M9B 4R1 - Islington-City Centre West

$3,299,000

  • Neighbourhood

    Islington-City Centre West

  • Major Intersection

    Burnhamthorpe Rd and Martin Grove Rd

  • Listed Since: 1 day(s)

  • Last update: today

Overview

  • Property Type

    Detached, 2-Storey

  • Bedrooms

    4

  • Bathrooms

    5

  • Basement

    Finished + Fin W/O

  • Kitchen

    1

  • Total Parking

    6 (2 Attached Garage)

  • Lot Size

    50.33x150 (Feet)

  • Taxes

    $12,002.83 (2025)

  • Type

    Freehold

Property Description

Property description for 14 Westglen Crescent, Toronto

This is the kind of custom Etobicoke home that makes a lasting first impression, then keeps revealing thoughtful details designed for real family living. From the brick & stone exterior to the grand foyer, the home introduces its custom quality and elevated design from the start. Remote-lowering chandeliers, white oak floating staircase w/ pin lighting, glass railings, feature wall w/ sconces, & skylight w/ mood lighting set the tone. Engineered hardwood, custom millwork, matched vents, heated flooring & refined details continue throughout. The layout flows beautifully for everyday living & entertaining, w/ a bright double-height living room, formal dining room, & private office w/ custom built-ins and a live-edge desk. The heart of the home is a chef's kitchen w/ custom quartzite waterfall island & counters, GE Monogram appliances, Bosch Wi-Fi coffee station, pot filler, and concealed prep kitchen for effortless hosting. It connects to the family room, where a coffered ceiling, gas fireplace w/ quartzite surround, built-in shelving, and hidden storage drawers create a warm gathering space. Upstairs, the primary suite feels like a 6-star hotel, w/ tray ceiling, two-way fireplace, built-ins, oak walk-in closet, private balcony, & spa-inspired ensuite w/ air tub, double vanity, & glass shower with rain head & body jets. Two bedrooms share a Jack-and-Jill bath, while the fourth offers its own ensuite & overlooks the living room. The lower level adds in-floor heating, tiered theatre room w/ KEF speakers and BenQ projector, wet bar, mirrored gym, spa-like bathroom, office/craft room, & walk-up to the backyard. Outside, enjoy a private landscaped yard w/ mature greenery, stone patio, glass panel railing, & BBQ hookup. Close to parks, schools, highways, Downtown Toronto & Pearson airport. Built in 2019 with ~3,700 sq ft above grade plus ~1,800 sq ft finished lower level, also featured on CTV Channel's "Listing Large", it is designed to impress, be lived in and loved.

Listed by RE/MAX REALTRON REALTY INC.

  • MLS #

    W13502892

  • Sq. Ft

    3500-5000

  • Sq. Ft. Source

    MLS

  • Lot Irregularities

    n/a

  • Year Built

    Available Upon Request

  • Pool

    None

  • Drive

    Private

  • Garage

    Attached, 2 spaces

  • Total Parking

    6

  • Family Room

    Y

  • Den

    Y

  • Exterior

    Brick

  • Fireplace

    Y

  • Roof

    Asphalt Shingle

  • Foundation

    Poured Concrete

  • Elevator

    n/a

  • Water View

    n/a

  • Laundry Level

    Upper

  • Heat

    Forced Air

  • A/C

    Central Air

  • Water

    Municipal

  • Water Supply

    n/a

  • Sewers

    Sewers

  • Central Vac

    Y

  • Living

    4.11 x 3.91 ft Main level

    Window Flr to Ceil, hardwood floor, Formal Rm

  • Dining

    4.24 x 4.14 ft Main level

    hardwood floor, Moulded Ceiling, Pot Lights

  • Kitchen

    7.14 x 4.78 ft Main level

    B/I Appliances, hardwood floor, Centre Island

  • Breakfast

    3.71 x 2.77 ft Main level

    Combined W/Kitchen, hardwood floor, W/O To Yard

  • Family

    4.83 x 4.93 ft Main level

    Coffered Ceiling, B/I Shelves, Gas Fireplace

  • Office

    3.86 x 3.86 ft Main level

    B/I Bookcase, hardwood floor, B/I Shelves

  • Bathroom

    1.52 x 1.78 ft Main level

    Heated Floor, 2 Pc Bath, Tile Floor

  • Primary

    5.44 x 5.36 ft 2nd level

    Balcony, W/I Closet, Fireplace

  • Bathroom

    5.21 x 3.28 ft 2nd level

    5 Pc Ensuite, Fireplace, Heated Floor

  • 2nd Br

    3.71 x 3.76 ft 2nd level

    hardwood floor, Closet Organizers, 4 Pc Ensuite

  • Bathroom

    2.41 x 3.07 ft 2nd level

    4 Pc Ensuite, Heated Floor, Double Sink

  • 3rd Br

    5.89 x 3.78 ft 2nd level

    W/I Closet, hardwood floor, 4 Pc Ensuite

  • 4th Br

    3.91 x 4.6 ft 2nd level

    W/I Closet, hardwood floor, Juliette Balcony

  • Bathroom

    1.47 x 2.41 ft 2nd level

    4 Pc Ensuite, Window, Tile Floor

  • Laundry

    2.69 x 1.93 ft 2nd level

    B/I Shelves, Laundry Sink, Tile Floor

  • Rec

    4.67 x 8.1 ft Bsmt level

    Heated Floor, Electric Fireplace, Tile Floor

  • Rec

    4.6 x 3.91 ft Bsmt level

    Wet Bar, W/O To Yard, Pot Lights

  • Media/Ent

    4.65 x 5.23 ft Bsmt level

    Broadloom

  • Exercise

    3.51 x 3.71 ft Bsmt level

    Mirrored Walls, Heated Floor, Tile Floor

  • Office

    2.01 x 3.33 ft Bsmt level

    Large Window, W/I Closet, Heated Floor

  • Bathroom

    2.34 x 2.97 ft Bsmt level

    Heated Floor, Separate Shower, 3 Pc Bath

  • Cold/Cant

    1.45 x 3.43 ft Bsmt level

    Slate Flooring

  • MLS #

    W13502892

  • Sq. Ft

    3500-5000

  • Sq. Ft. Source

    MLS

  • Lot Irregularities

    n/a

  • Year Built

    Available Upon Request

  • Pool

    None

  • Drive

    Private

  • Garage

    Attached, 2 spaces

  • Total Parking

    6

  • Family Room

    Y

  • Den

    Y

  • Exterior

    Brick

  • Fireplace

    Y

  • Roof

    Asphalt Shingle

  • Foundation

    Poured Concrete

  • Elevator

    n/a

  • Water View

    n/a

  • Laundry Level

    Upper

  • Heat

    Forced Air

  • A/C

    Central Air

  • Water

    Municipal

  • Water Supply

    n/a

  • Sewers

    Sewers

  • Central Vac

    Y

  • Living

    4.11 x 3.91 ft Main level

    Window Flr to Ceil, hardwood floor, Formal Rm

  • Dining

    4.24 x 4.14 ft Main level

    hardwood floor, Moulded Ceiling, Pot Lights

  • Kitchen

    7.14 x 4.78 ft Main level

    B/I Appliances, hardwood floor, Centre Island

  • Breakfast

    3.71 x 2.77 ft Main level

    Combined W/Kitchen, hardwood floor, W/O To Yard

  • Family

    4.83 x 4.93 ft Main level

    Coffered Ceiling, B/I Shelves, Gas Fireplace

  • Office

    3.86 x 3.86 ft Main level

    B/I Bookcase, hardwood floor, B/I Shelves

  • Bathroom

    1.52 x 1.78 ft Main level

    Heated Floor, 2 Pc Bath, Tile Floor

  • Primary

    5.44 x 5.36 ft 2nd level

    Balcony, W/I Closet, Fireplace

  • Bathroom

    5.21 x 3.28 ft 2nd level

    5 Pc Ensuite, Fireplace, Heated Floor

  • 2nd Br

    3.71 x 3.76 ft 2nd level

    hardwood floor, Closet Organizers, 4 Pc Ensuite

  • Bathroom

    2.41 x 3.07 ft 2nd level

    4 Pc Ensuite, Heated Floor, Double Sink

  • 3rd Br

    5.89 x 3.78 ft 2nd level

    W/I Closet, hardwood floor, 4 Pc Ensuite

  • 4th Br

    3.91 x 4.6 ft 2nd level

    W/I Closet, hardwood floor, Juliette Balcony

  • Bathroom

    1.47 x 2.41 ft 2nd level

    4 Pc Ensuite, Window, Tile Floor

  • Laundry

    2.69 x 1.93 ft 2nd level

    B/I Shelves, Laundry Sink, Tile Floor

  • Rec

    4.67 x 8.1 ft Bsmt level

    Heated Floor, Electric Fireplace, Tile Floor

  • Rec

    4.6 x 3.91 ft Bsmt level

    Wet Bar, W/O To Yard, Pot Lights

  • Media/Ent

    4.65 x 5.23 ft Bsmt level

    Broadloom

  • Exercise

    3.51 x 3.71 ft Bsmt level

    Mirrored Walls, Heated Floor, Tile Floor

  • Office

    2.01 x 3.33 ft Bsmt level

    Large Window, W/I Closet, Heated Floor

  • Bathroom

    2.34 x 2.97 ft Bsmt level

    Heated Floor, Separate Shower, 3 Pc Bath

  • Cold/Cant

    1.45 x 3.43 ft Bsmt level

    Slate Flooring

Thinking of Selling?

Find Out Your Home’s Value in Today’s Market!

No Email or Signup is required to view your home estimate.

estimate your home value

Contact Manoj Kukreja

Sales Representative,
Century 21 People’s Choice Realty Inc.,
Brokerage
(647) 576 - 2100

Manoj profile avatar

Property History

Property history for 14 Westglen Crescent, Toronto

This property has been sold 6 times before. Create your free account to explore sold prices, detailed property history, and more insider data.

Sign In / Register

Estimated price

Date
Price
Change
2026-06-29
$3,194,188
3.25%

Inventory Graph

10 9 8 7 6 5 4 3 2 1 0 5 Months of inventory SELLER'S Market BALANCED Market BUYER'S Market

Mortgage Calculator

This data is for informational purposes only.

Mortgage Payment per month

Principal Amount

Interest

Total Payable

Amortization

Amortization

Closing Cost Calculator

This data is for informational purposes only.

Closing Cost Total for this property

Total Cash flow for purchasing this property

Down Payment(%)*
Additional information

Provincial Land Transfer Tax

Ontario Land Transfer Tax Rebate

Toronto Land Transfer Tax

Toronto Land Transfer Tax Rebate

PST on CMHC Insurance Premium

Lawyer Fees

$2,825

Government Registration Fee's

$164

Title Insurance

Closing Cost Total

Total Cash flow for purchasing this property

Provincial Land Transfer Tax

Ontario Land Transfer Tax Rebate

Toronto Land Transfer Tax

Toronto Land Transfer Tax Rebate

PST on CMHC Insurance Premium

Lawyer Fees

$2,825

Government Registarion Fee's

$164

Title Insurance

Down Payment(%)*

* A down payment of less than 20% is permitted only for first-time home buyers purchasing their principal residence. The minimum down payment required is 5% for the portion of the purchase price up to $500,000, and 10% for the portion between $500,000 and $1,500,000. For properties priced over $1,500,000, a minimum down payment of 20% is required.

Thinking of Selling?

Find Out Your Home’s Value in Today’s Market!

No Email or Signup is required to view your home estimate.

estimate your home value

Contact Manoj Kukreja

Sales Representative, Century 21 People’s Choice Realty Inc., Brokerage
(647) 576 - 2100

Manoj profile avatar

Recent Sold Listings in Islington-City Centre West, Toronto

Popular Cities